


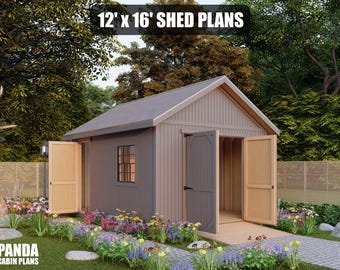
10x12 Shed Plans | Gable Storage Shed with Double Doors and Window | DIY Backyard Garden Shed Building Plans with Cut List, PDF Download
NowPrice:CA$23.00
Original Price: CA$32.85
30% off
Sale ends on 31 October
Star Seller
Star Sellers have an outstanding track record for providing a great customer experience – they consistently earned 5-star reviews, dispatched orders on time, and replied quickly to any messages they received.
You can only make an offer when buying a single item.
Star Seller. This seller consistently earned 5-star reviews, dispatched on time, and replied quickly to any messages they received.
Highlights
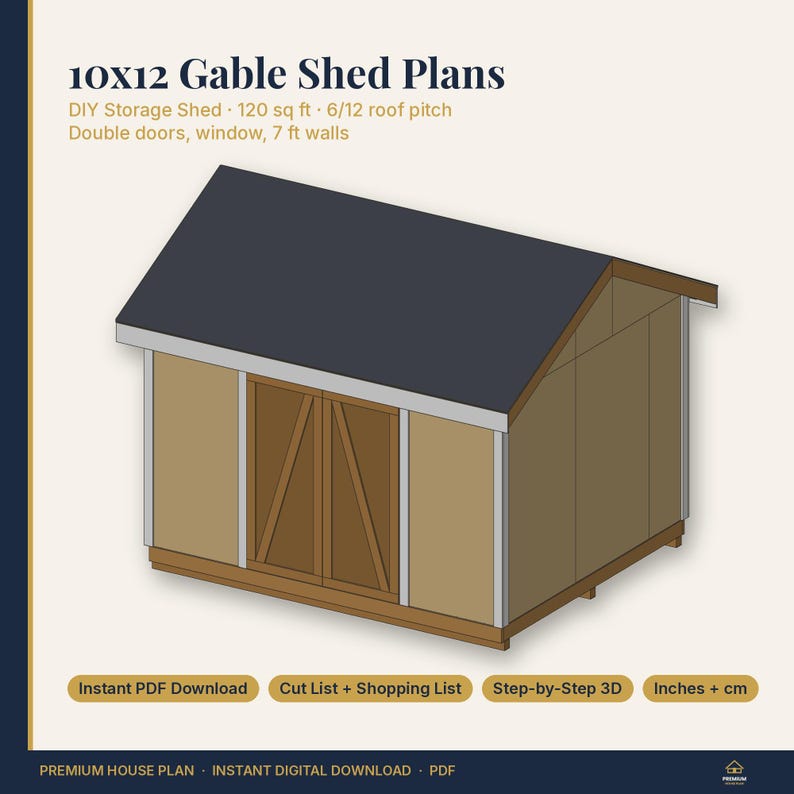
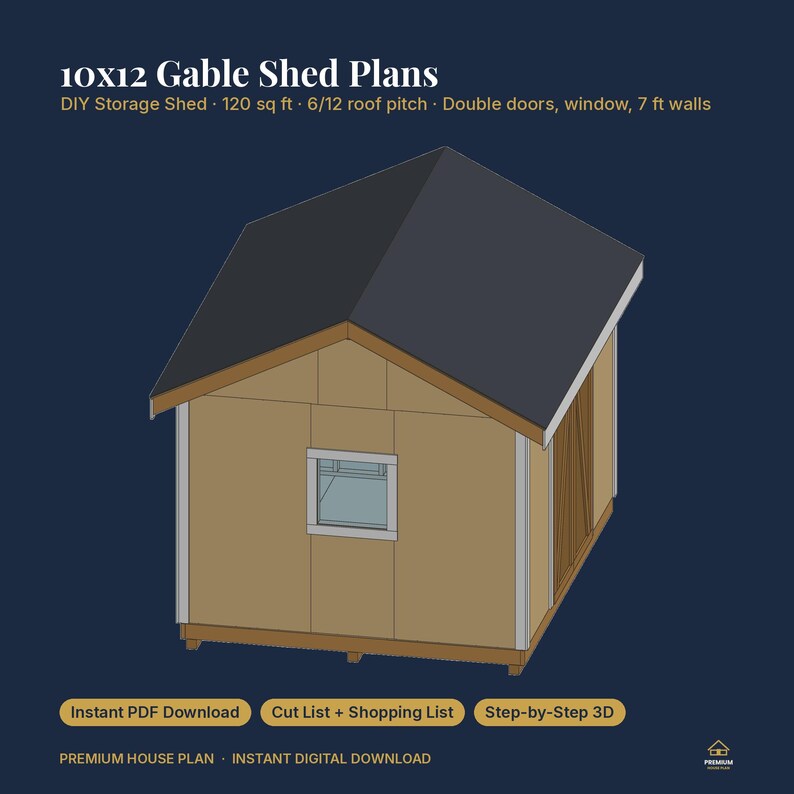
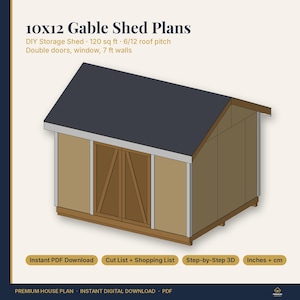
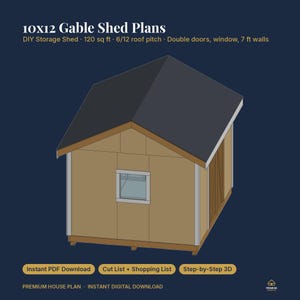
10x12 shed plans for a classic gable storage shed with 7 ft walls, 60" double doors and a side window. 120 sq ft of storage, garden or workshop space from 2x4, 2x6 lumber and plywood.
PLAN HIGHLIGHTS
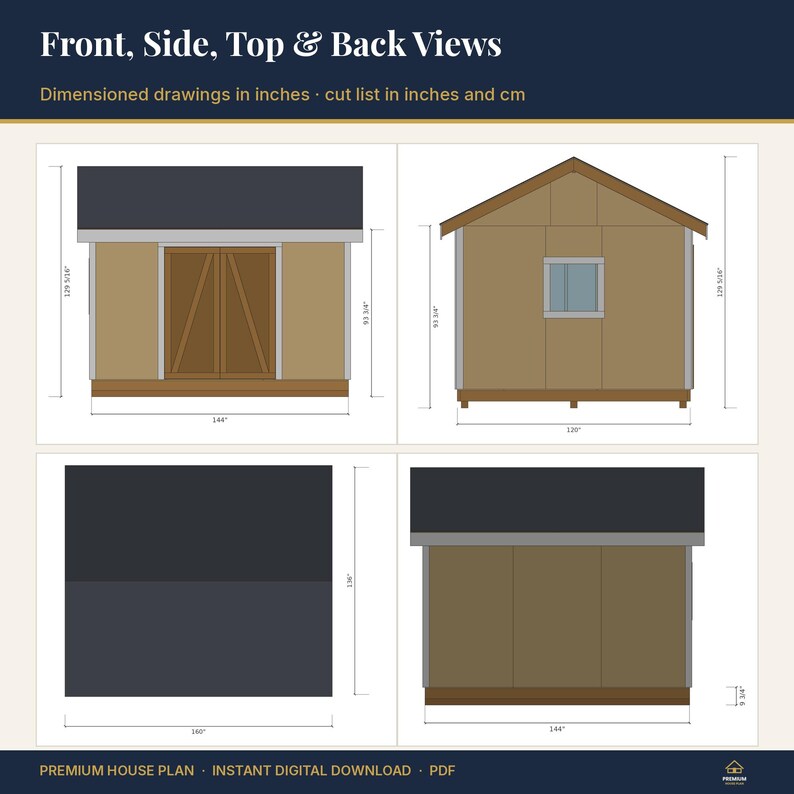
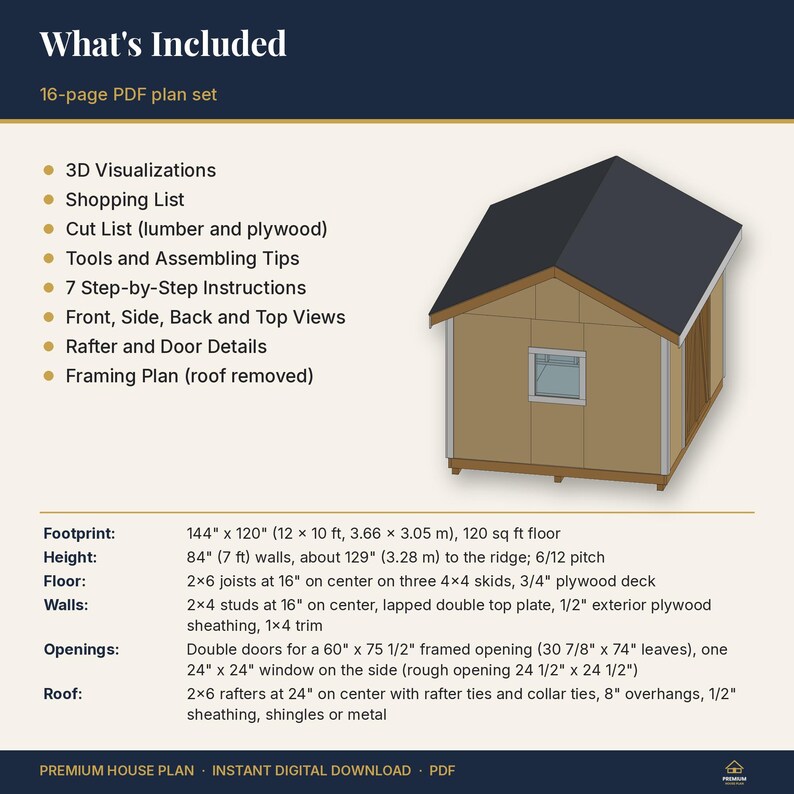
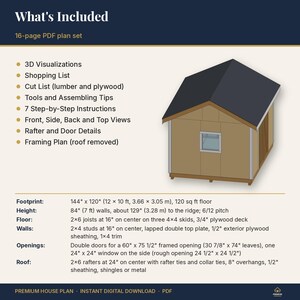
- 10 x 12 ft (3.05 x 3.66 m) footprint, 2x6 floor joists at 16" on center on three 4x4 skids
- 2x4 stud walls at 16" on center with a double top plate, 1/2" plywood sheathing, 1x4 trim
- 6/12 gable roof with 2x6 rafters at 24" on center, collar ties and 8" overhangs; shingles or metal
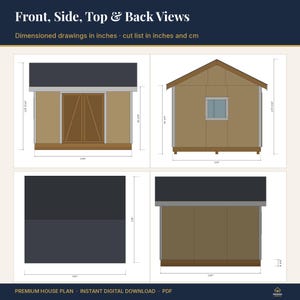
- Braced double doors (two 30 7/8" x 74" leaves) for a 60" x 75 1/2" opening, 24" x 24" window
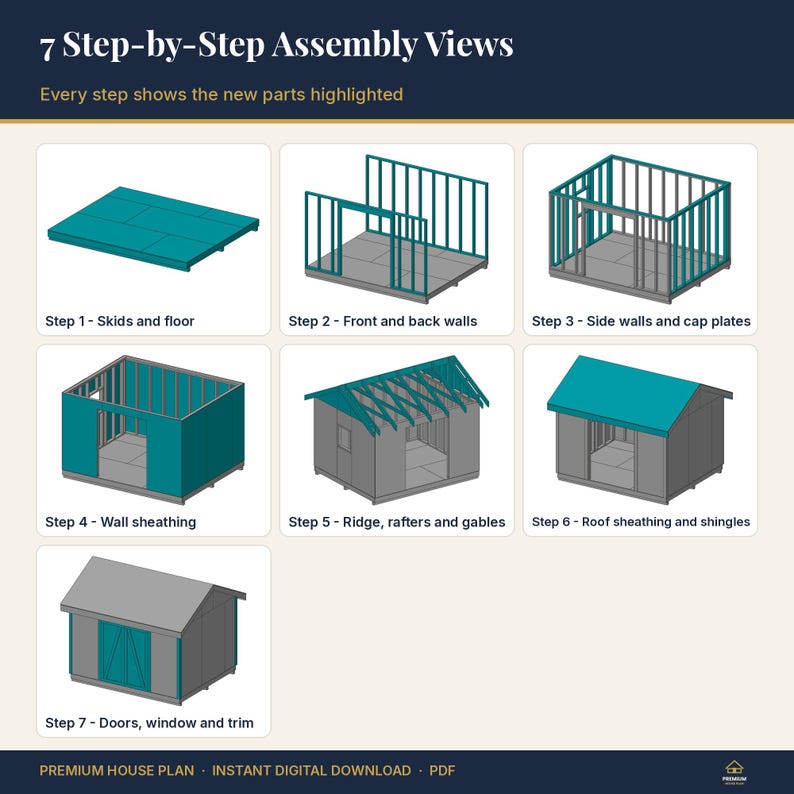
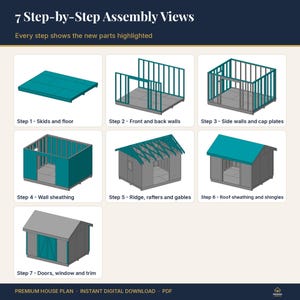
- 7 build steps with 3D views, framing view with the roof removed, rafter detail with the cut angles
- 16 pages, inches and cm
WHAT YOU GET (instant download)
A print-ready PDF plan set with:
- 3D visualizations of the finished build
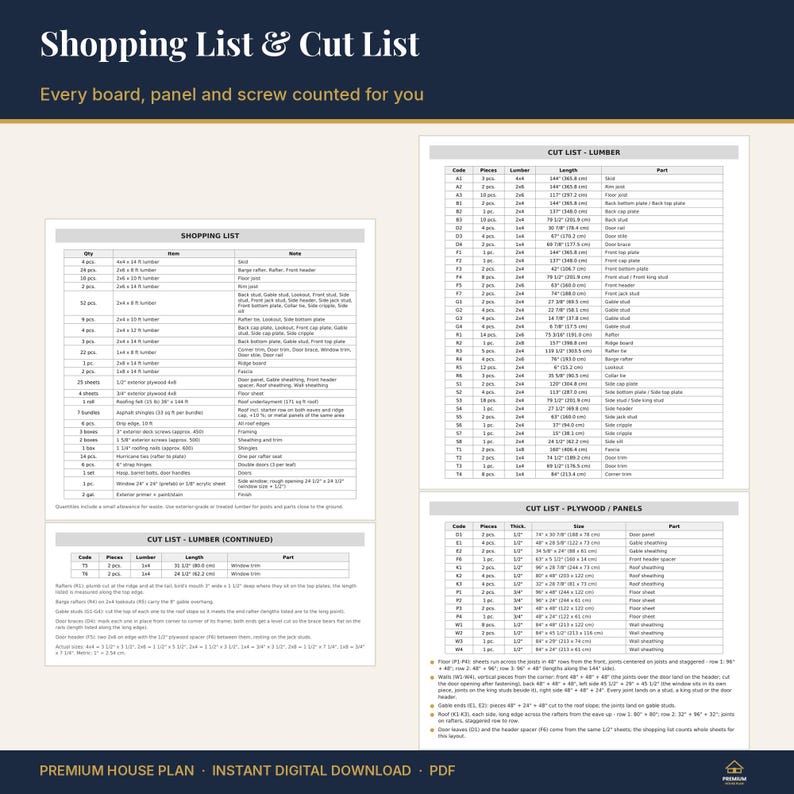
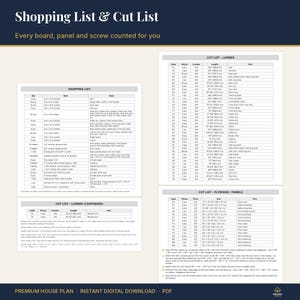
- Shopping list with quantities
- Cut list for every board and panel (inches and cm)
- Tools list and assembling tips
- Step-by-step instructions with a 3D view for every step, new parts highlighted
- Dimensioned elevation and plan views (front, side, top)
- Detail drawings for key joints and parts
HOW IT WORKS
After payment the PDF is available on your Etsy purchases page right away. Print it or use it on a tablet in the workshop. No physical item is shipped.
PLEASE NOTE
- Dimensions are in inches with metric equivalents. Lumber sizes are North American nominal sizes (2x4 = 1 1/2" x 3 1/2"); measure your boards before cutting.
- These plans are for a DIY build and are not engineered drawings. Check local rules and permits before building and adapt the plan to your site, climate and materials.
- Digital product: no refunds after download, but if anything is unclear send me a message and I will help.
- For personal use only. Not for resale or redistribution.
WHY PREMIUM HOUSE PLAN
We draw every plan from a real 3D model, so the cut list, the views and the steps always match. Browse the shop for house plans, cabins, sheds, chicken coops and more DIY plans.
Questions? Send a message, I usually answer within a day.
Instant Download
Your files will be available to download once payment is confirmed. Here's how.
Instant download items don’t accept returns, exchanges or cancellations. Please contact the seller about any problems with your order.
Etsy Purchase Protection
Shop confidently on Etsy knowing if something goes wrong with an order, we've got your back for all eligible purchases —
see programme terms

Be the first to review this item

Speedy replies Has a history of replying to messages quickly.
Rave reviews Average review rating is 4.8 or higher.
More from this shop
Visit shop-
Digital download
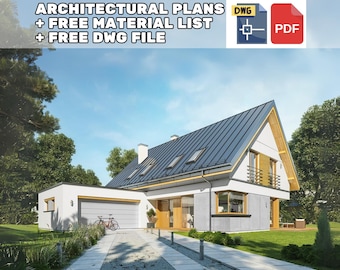
Modern 4 Bedroom House Architectural Plans (PDF Download)
Sale Price CA$68.22
Original Price CA$97.45
-
Digital download
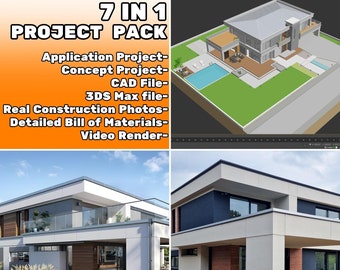
House Plan for Architects: 3D Model + CAD | Modern 4 Bedroom 410 m2 Home | 3DS, DWG & PDF Files
Sale Price CA$179.33
Original Price CA$256.19
-
Digital download
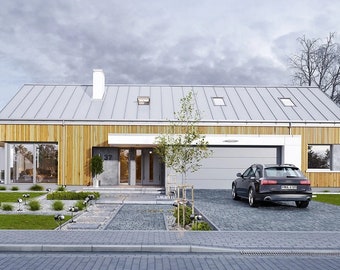
Modern Starter Home Plan, 3 Bed 160 m2 | Compact House Blueprint | CAD DWG + PDF Floor Plans
Sale Price CA$106.51
Original Price CA$152.16
-
Digital download
2 Bedroom Barndominium House Plan | Modern Barndo Floor Plans PDF | Small Farmhouse Style Home
Sale Price CA$89.67
Original Price CA$128.10
Disclaimer: Etsy assumes no responsibility for the accuracy, labelling, or content of sellers' listings and products. Electrical or electronic products may pose a risk of fire or electrocution. Vintage, handmade, refurbished, or modified electrical or electronic products may not meet current safety standards and may not be in safe working order. Inspect carefully before use and message the seller if you have concerns relating to the product. Do not use a vintage electrical or electronic item if its safety can't be verified. To reduce the risk of fire, never leave vintage electrical or electronic products plugged in unattended. See Etsy's Terms of Use for more information.
Shoppers with similar taste loved these
-
Digital download
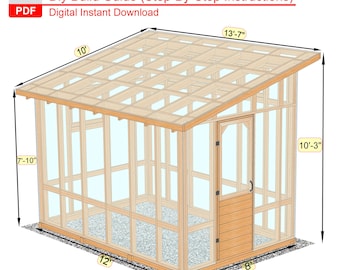
8x12 DIY Greenhouse Plans: Step-by-Step Build Guide (PDF Download)
Sale Price CA$13.23
Original Price CA$22.05
-
Digital download
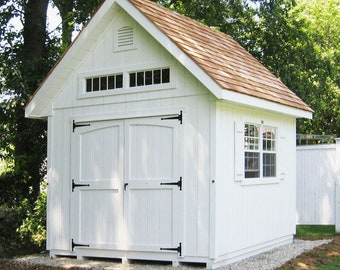
12x10 Garden Shed Plans and Build Guide | DIY Woodworking Instructions
CA$19.17
-
Digital download

DIY Plans for 12x16 Garden Shed | Large Shed Woodworking Blueprint
CA$16.21
-
Digital download

DIY Lean-To Greenhouse Plans: 9x12 Backyard Build (PDF Download)
Sale Price CA$11.10
Original Price CA$36.99
-
Digital download

10x10 Garden Shed Plans and Build Guide | DIY Woodworking Instructions
CA$14.73
-
Digital download
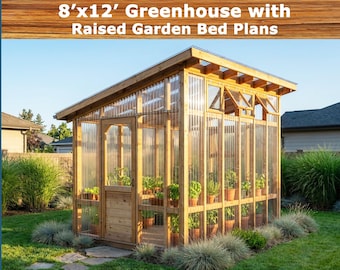
DIY Greenhouse Plans: 8x12 with Raised Garden Bed (PDF Download)
Sale Price CA$11.10
Original Price CA$36.99
-
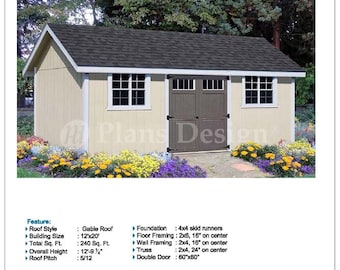
12'x20' Gable Storage Shed Plans, Material List, Step-by-Step Instructions
CA$29.53
-
Digital download
12x20 Shed Plans Gable Garage Shed PDF Download
Sale Price CA$20.71
Original Price CA$29.59
-
Digital download
12x16 Garden Shed Plans with materials list - DIY Storage Shed Blueprints (PDF)
Sale Price CA$26.93
Original Price CA$44.88
-
Digital download
Storage Shed Plans 12x20 - PDF Download
Sale Price CA$17.70
Original Price CA$22.13
-
Digital download
12x16 Garden Shed Plans with Loft (PDF) – Storage Shed with Double Doors, Materials List
Sale Price CA$25.56
Original Price CA$63.89
-
Digital download
12x16 Shed Plans - DIY Building Guide - Blueprints PDF with Material List
Sale Price CA$22.08
Original Price CA$29.46