




Sauna Building Plan and 2 Guides Bundle – DIY Sauna Bench PDF with Cut List, Garden Sauna and Indoor Sauna E-Books in German
Item highlights
Shop review
All reviews are from verified buyers. This review is shown automatically based on factors like recency, whether it includes comments, your chosen language, and whether the rating reflects the typical experience with the shop.
“It's just a box! There's no plan for cutting a hole inside. I don't know why you'd need a closed box for a composting toilet if you're only going to put one inside the box.”
Lisa
4 days ago
Price:CA$27.66
You can only make an offer when buying a single item.
Delivery
Instant download
Your files will be available to download once payment is confirmed. Here's how.
Instant download items don't accept returns, exchanges or cancellations. Please contact the seller about any problems with your order.
Seller's description
Specifications
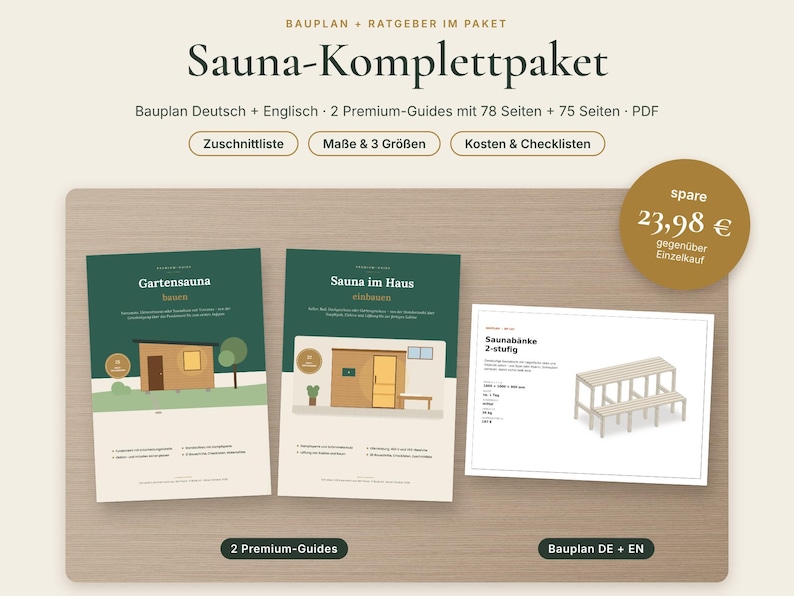
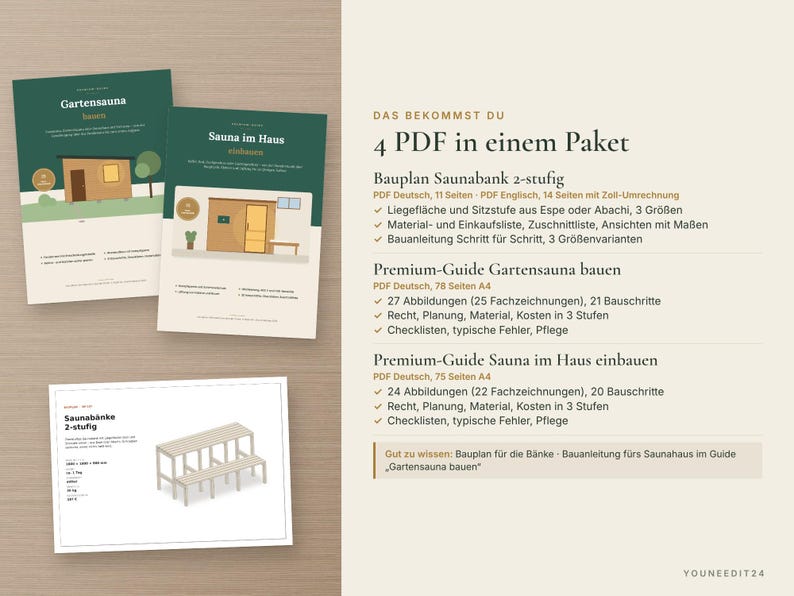
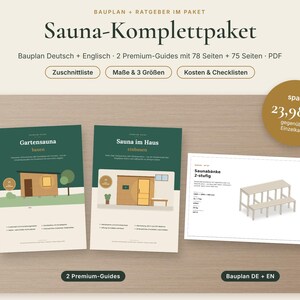
Your own sauna – in the garden or in the house: this complete bundle contains the building plan for a two-tier sauna bench in aspen or abachi (English and German) plus two premium guides in German: building a garden sauna (78 pages) and installing a sauna in the house (75 pages). The guides take you through legal basics, foundation or room requirements, wall build-up with vapour barrier, heater, ventilation and costs – the plan gives you the benches with every dimension and cut.
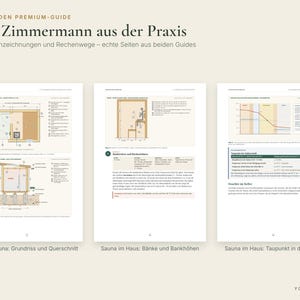
Written and drawn by a carpenter with hands-on experience.
PLEASE NOTE: THE BUILDING PLAN IS IN ENGLISH AND GERMAN, THE GUIDES ARE IN GERMAN ONLY. Legal information refers to Germany.
SAVE WITH THE BUNDLE
Bought separately, the plan (currently on sale at €3.99) and two guides (€19.99 each) cost €43.97 – the bundle is €19.99, you save €23.98.
HOW PLAN AND GUIDE FIT TOGETHER
The bench from the plan fits both: bench heights and depths for the cabin are explained in the indoor sauna guide, the interior of the sauna house with benches in the garden sauna guide. The example cabins in the guides are separate models; the bench comes in 3 sizes in the plan (1500, 1800 and 2000 mm long). As in both guides, the frames are max. 60 cm apart and the slats are screwed from below with hidden 5 x 70 mm screws. For the sauna house from the garden sauna guide, lengthen the uprights by 100 mm (upper bench at 1.00 m). In short: building plan for the benches, step-by-step build of the sauna house in the garden sauna guide.
WHAT YOU GET
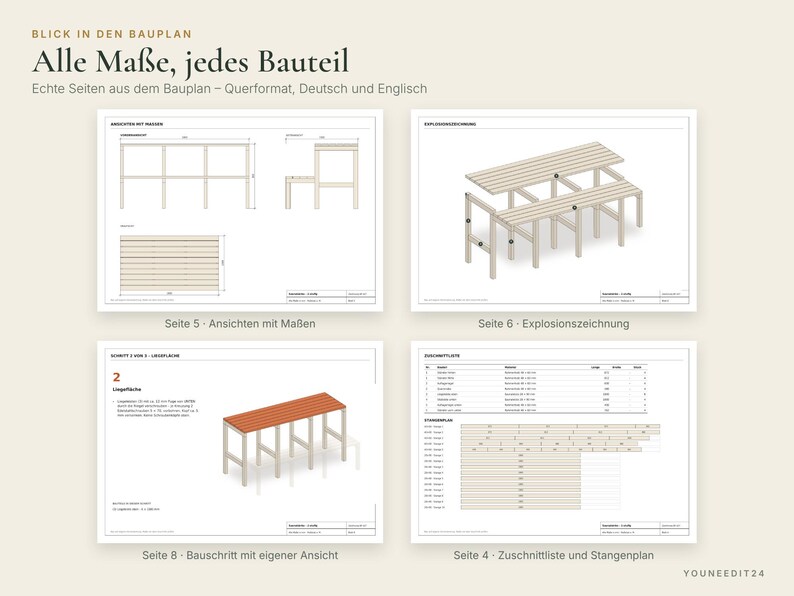
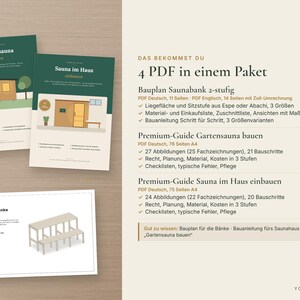
1) Building plan two-tier sauna bench – PDF English (14 pages, imperial conversion from page 12) and PDF German (11 pages), landscape
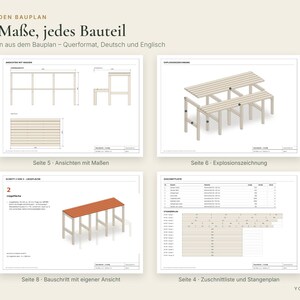
✔ pp. 1–2: title sheet with dimensions, build time and cost, overview with numbered parts
✔ p. 3: materials and shopping list with cost and weight
✔ p. 4: cut list and timber cutting plan
✔ pp. 5–6: dimensioned views and exploded view
✔ pp. 7–9: 3 building steps, each with its own drawing (Upper frames, Upper deck, Lower step)
✔ p. 10: 3 size variants with their own cut list (1800 x 1000 x 900 / 2000 x 1000 x 900 / 1500 x 1000 x 900 mm)
✔ p. 11: notes on fixing, finishing and safety
Variant A: 1800 x 1000 x 900 mm · build time approx. 1 day · intermediate
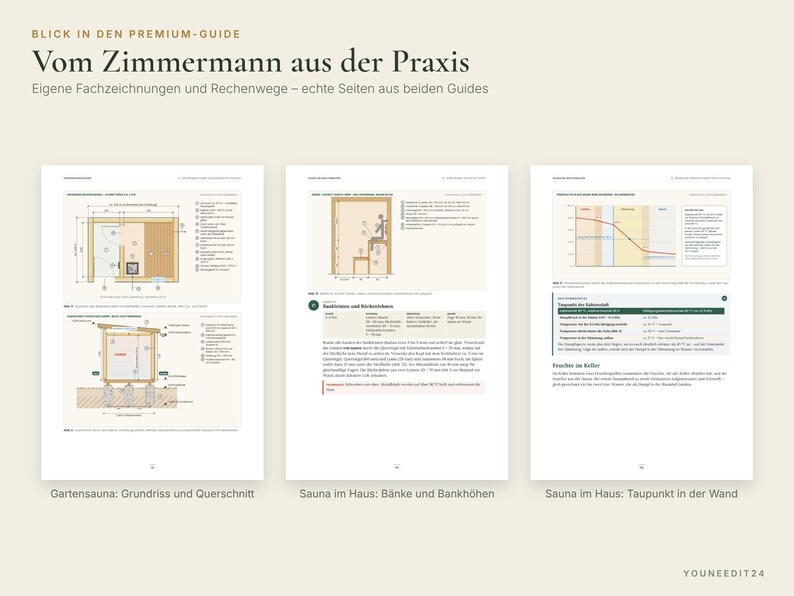
2) Premium guide "Building a Garden Sauna" – PDF in German, 78 A4 pages, 27 figures (including 25 technical drawings), 21 building steps, clickable table of contents
✔ pp. 7–16: sauna types, cabin size, electric or wood-fired heater, building law, site and planning
✔ pp. 17–26: example sauna house 2.50 x 3.50 m with changing room, foundation with decision table
✔ pp. 27–35: timber frame with wall build-up and vapour barrier, roof with pitch and gutter
✔ pp. 36–46: sauna heater, ventilation, interior with wood species, benches and lighting, door and glass
✔ pp. 47–50: materials, tools and costs at 3 levels
✔ pp. 51–58: building instructions in 21 steps
✔ pp. 59–69: safety, schedule, checklists, typical mistakes, care
✔ pp. 70–78: appendix: materials and cutting list, sources, glossary, notes
3) Premium guide "Installing a Sauna in the House" – PDF in German, 75 A4 pages, 24 figures (including 22 technical drawings), 20 building steps, clickable table of contents
✔ pp. 7–20: does a sauna fit your house, location, construction types, consent in rented flats and owners' associations, room requirements
✔ pp. 21–25: cabin size for 2, 3 or 4 people with bench heights, example cabin 2.00 x 1.60 m in the basement
✔ pp. 26–41: building physics with vapour barrier and dew point, electrics, ventilation, wood stove indoors
✔ pp. 42–46: materials, tools and costs at 3 levels
✔ pp. 47–57: cabin construction in 20 steps
✔ pp. 58–67: safety, schedule, checklists, typical mistakes, care
✔ pp. 68–75: appendix: materials and cutting list, sources, glossary, notes
FILES
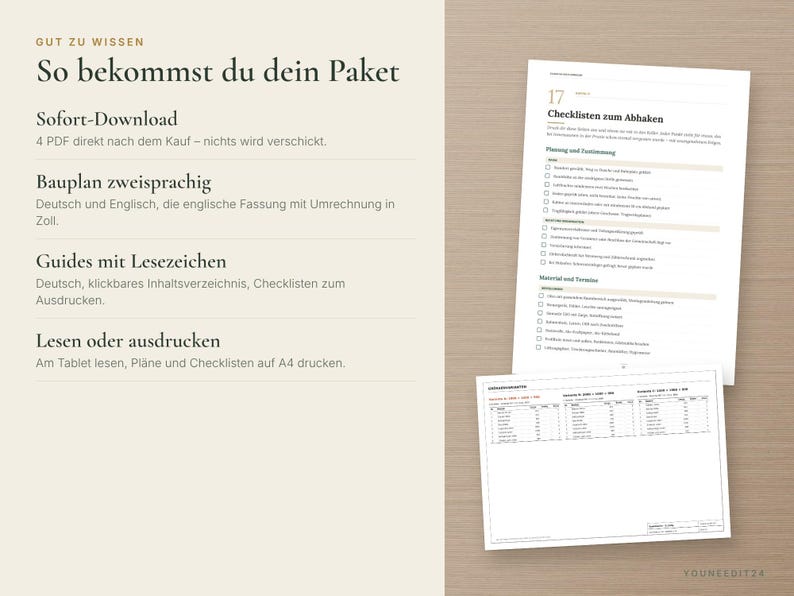
4 PDFs, instant download: building plan in English and German, two guides in German. Read on screen or print on A4.
IMPORTANT
Building plan: build at your own risk, check dimensions before cutting.
Guide "Building a Garden Sauna": A guide for orientation, as of October 2026. The building instructions cover the timber-frame sauna house; barrel and prefab saunas are compared as options. The topic is the garden sauna. It does not replace professional planning, structural engineering or legal advice. Electrical connection by a qualified electrician only; wood-fired stoves and flues must be approved by the chimney sweep before first use (Germany). Building law varies by state and country – please check with your local building authority. Costs are guide values. Follow manufacturer instructions and generally accepted codes of practice.
Guide "Installing a Sauna in the House": A guide for orientation, as of October 2026. The topic is the sauna inside the house, e.g. in the basement, bathroom or attic. The building instructions cover a self-built timber-frame cabin with an electric heater; prefab and solid-wood saunas are compared as options. The garden sauna is covered by the second guide in this bundle. It does not replace professional planning, structural engineering or legal advice. Electrical connection by a qualified electrician only; for cabins on upper floors have the load-bearing capacity checked by a structural engineer; a wood-fired stove indoors is a fireplace and needs the chimney sweep's approval beforehand (Germany). In rented flats or owners' associations get consent first. Costs are guide values. Follow manufacturer instructions and generally accepted codes of practice.
PLEASE NOTE
• Digital product – nothing will be shipped.
• You will find the download after purchase under "Purchases and Reviews".
• Because this is a digital download, returns are not possible.
• Right of use: for your private use and your own building projects – read and print as often as you like. Sharing and resale are not permitted.
• Colors may vary slightly depending on your screen and printer.
NOTE
This product was created with the help of AI tools and checked and compiled by us.
-
Item typeDigital download
-
Digital file type(s)4 PDF
If something goes wrong with an order, we've got your back on all eligible purchases. View programme terms
Meet your seller
More from this shop
-
Digital download
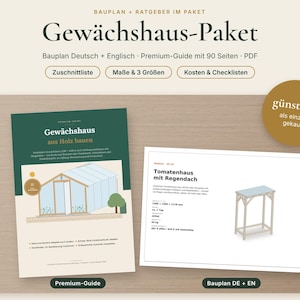
Greenhouse Building Plan and Guide Bundle – DIY Wooden Tomato House PDF with Cut List, Greenhouse E-Book in German
CA$20.74
-
Digital download
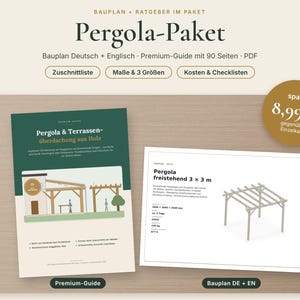
Pergola Building Plan and Guide Bundle – DIY Wooden Pergola PDF with Cut List, Patio Cover E-Book in German
CA$20.74
-

Digital download
Chicken Coop Building Plan and Guide Bundle – DIY Raised Coop PDF with Cut List, Chicken Keeping E-Book in German
CA$20.74
-

Digital download
Raised Garden Bed Building Plan and Guide Bundle – DIY Wooden Raised Bed PDF with Cut List, Vegetable Garden E-Book in German
CA$20.74
-
Digital download
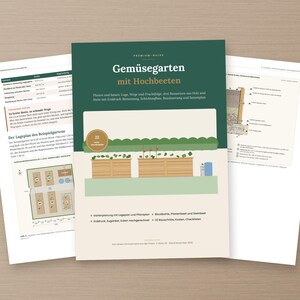
Raised Bed Garden Guide PDF in German – Plan a Vegetable Garden, Build Timber and Stone Raised Beds, Soil Layers, Costs
CA$27.66
-
Digital download
Greenhouse Building Guide PDF in German – Timber and Polycarbonate, Lean-To, Foundation, Ventilation, Costs
CA$27.66
-

Digital download
Building Your Very Own Electric Barrel Sauna
CA$26.59
-
Digital download
DIY Outdoor Sauna Plans – Step-by-Step Finnish Sauna Guide (PDF Download)
Sale Price CA$6.65
Original Price CA$22.16
-

Digital download
Ultimate Barrel Sauna Building Guide
CA$44.33
-

Digital download
Cabin Sauna Plan: DIY Outdoor Sauna Blueprint (Digital Download, DWG, PDF & SketchUp Files)
CA$14.94
-

Digital download
6x8 Outdoor Sauna DIY Plan: Wood Sauna Building Guide (Digital Download)
Sale Price CA$32.52
Original Price CA$59.12
-
Digital download
The Ultimate 2-Person DIY Barrel Sauna Plan
CA$22.10
-

Digital download
Modern Sauna Cabin Plan: DIY Outdoor Sauna Design (Digital Download)
CA$14.95
-

Digital download
8x8 Outdoor Sauna Shed Plans with Bench & Porch: DIY Wood Cabin Blueprint (PDF Files)
CA$14.95
-
Digital download
DIY 6x6 Sauna Plan - Insulated Sauna
CA$44.34
-
Digital download
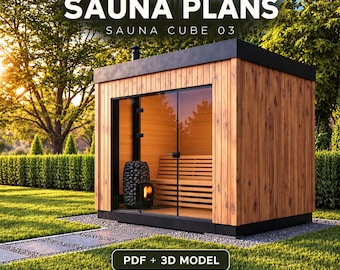
SAUNA PLANS - A Modern and Luxurious Finnish Outdoor Sauna
Sale Price CA$24.68
Original Price CA$32.91
-
Digital download
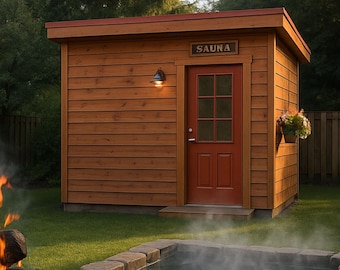
DIY Outdoor Sauna Plan, Wood Sauna Building Guide Digital Download
Sale Price CA$8.87
Original Price CA$29.56
-

Digital download
7x7 Outdoor Sauna Shed Plans with Bench & Porch: DIY Wood Cabin Blueprint (PDF Files)
CA$14.89
Shoppers with similar taste loved these
-
Digital download
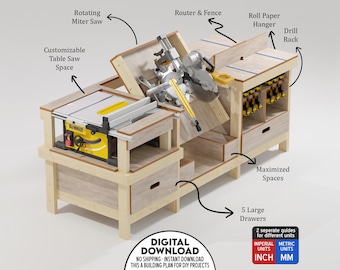
Table Saw, Miter, Router Workbench Plan for Ultimate Usability, Rotating Profile Saw
Sale Price CA$20.59
Original Price CA$29.41
-

Digital download
DIY Curved Hammock Stand Plans, Woodworking CNC PDF Guide
Sale Price CA$10.24
Original Price CA$14.63
-

Digital download
Adjustable Drafting Table Plan: DIY Woodworking Project (Digital Download, CNC Ready)
Sale Price CA$10.24
Original Price CA$14.63
-

Digital download
DIY Murphy Bed Plan With Desk & Shelves Horizontal (Full, Queen and King Sizes)
Sale Price CA$29.90
Original Price CA$42.72
-

Digital download
DIY Bookcase Wood Shelves, Library Plan, Bookshelf Plans, Extra Storage shelf, Modern Farmhouse Bookshelf
Sale Price CA$8.17
Original Price CA$11.68
-

Digital download
DIY Murphy Bed Plan with Desk & Shelves (PDF Printable Guide)
Sale Price CA$29.90
Original Price CA$42.72
-
Digital download
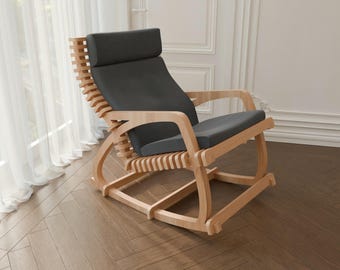
Rocking Chair CNC Cutting Plan: Plywood DIY Project (Digital Download)
Sale Price CA$10.24
Original Price CA$14.63
-

Digital download
6-Tier Plant Stand Plan: DIY Woodcrafting Project (PDF Plan)
Sale Price CA$6.10
Original Price CA$8.72
-
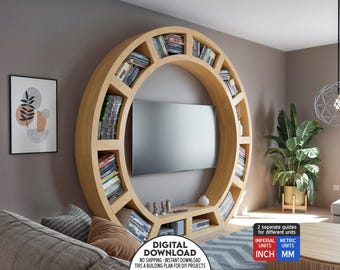
Digital download
Circular TV Unit Plan: CNC Plywood Design with Shelves (Digital Download)
Sale Price CA$15.42
Original Price CA$22.02
-
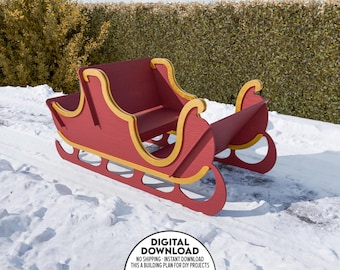
Digital download
Christmas Sleigh DIY Woodworking Plan Wooden Santa Sleigh (CNC Cutting Files)
Sale Price CA$9.21
Original Price CA$13.15
-
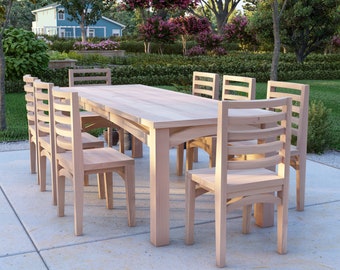
Digital download
Dining Table and Curved Back Chair Plan Set, PDF Download
CA$29.53
-
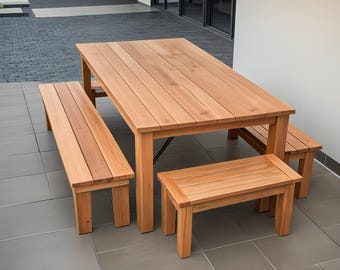
Digital download
DIY Patio Table with Benches: Woodworking Plans (PDF Download)
Sale Price CA$9.86
Original Price CA$19.73