

Only 2 left and 10 views in the last 24 hours
Price:$47.58
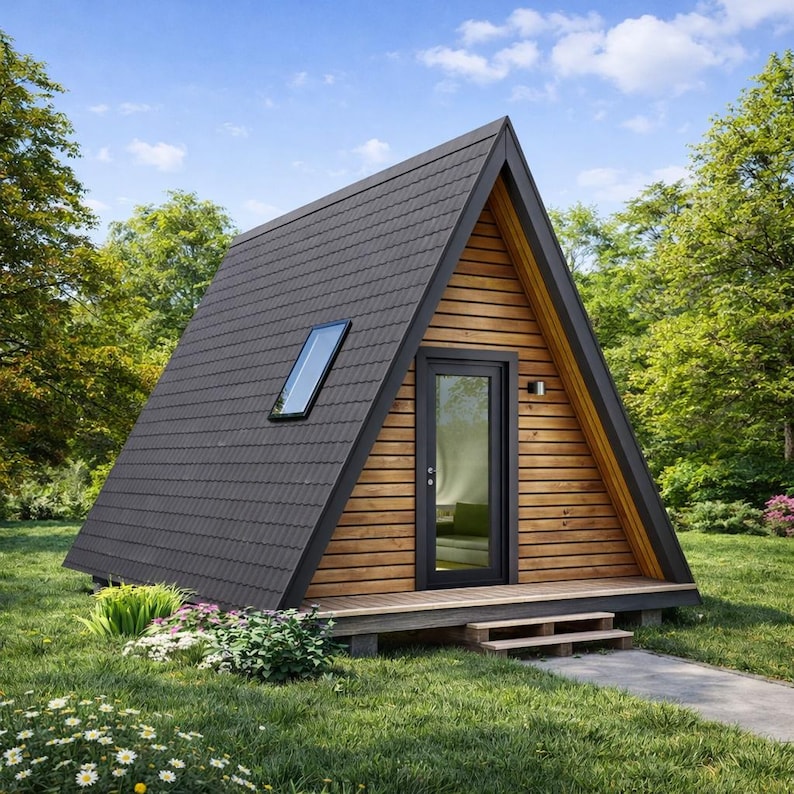
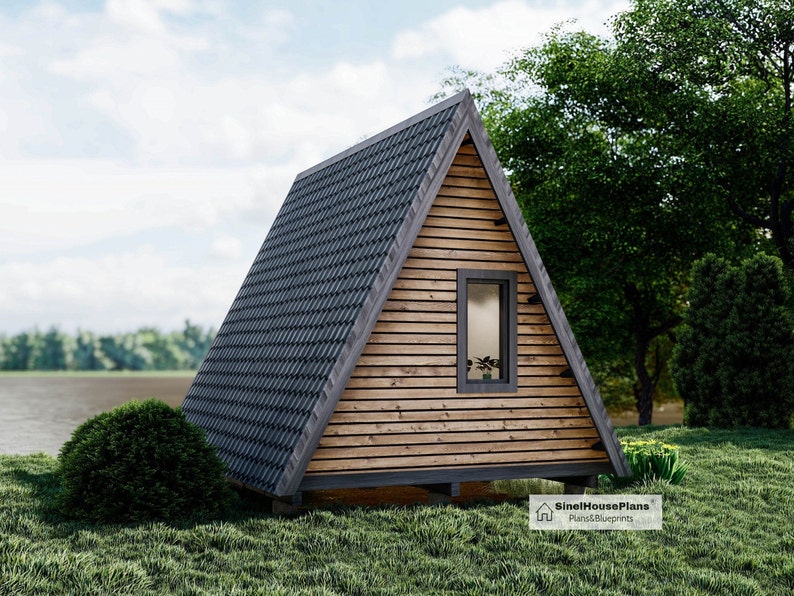
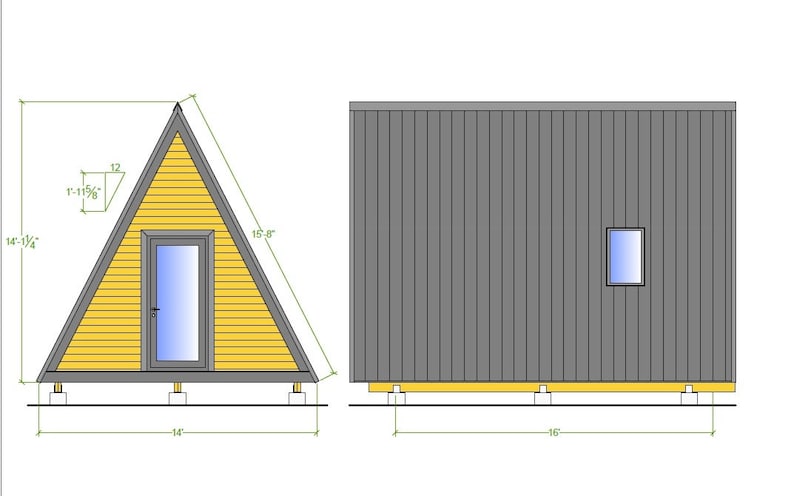
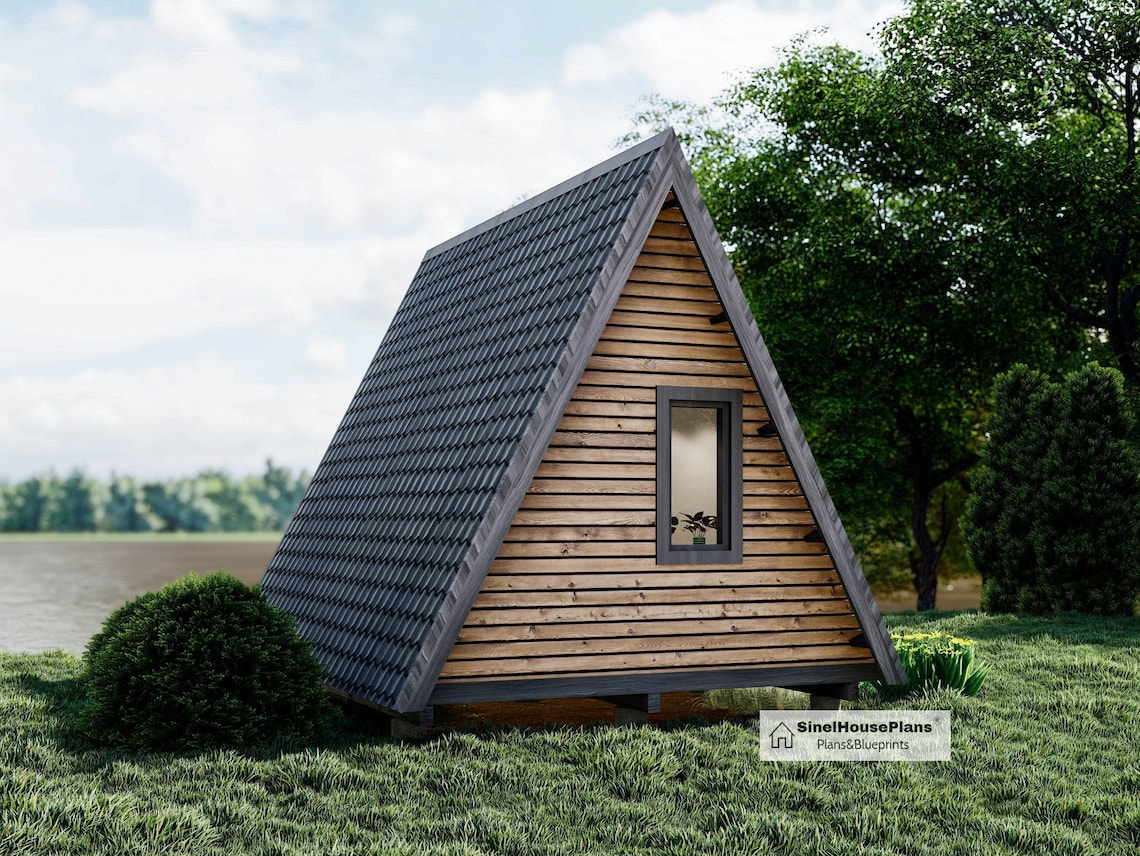
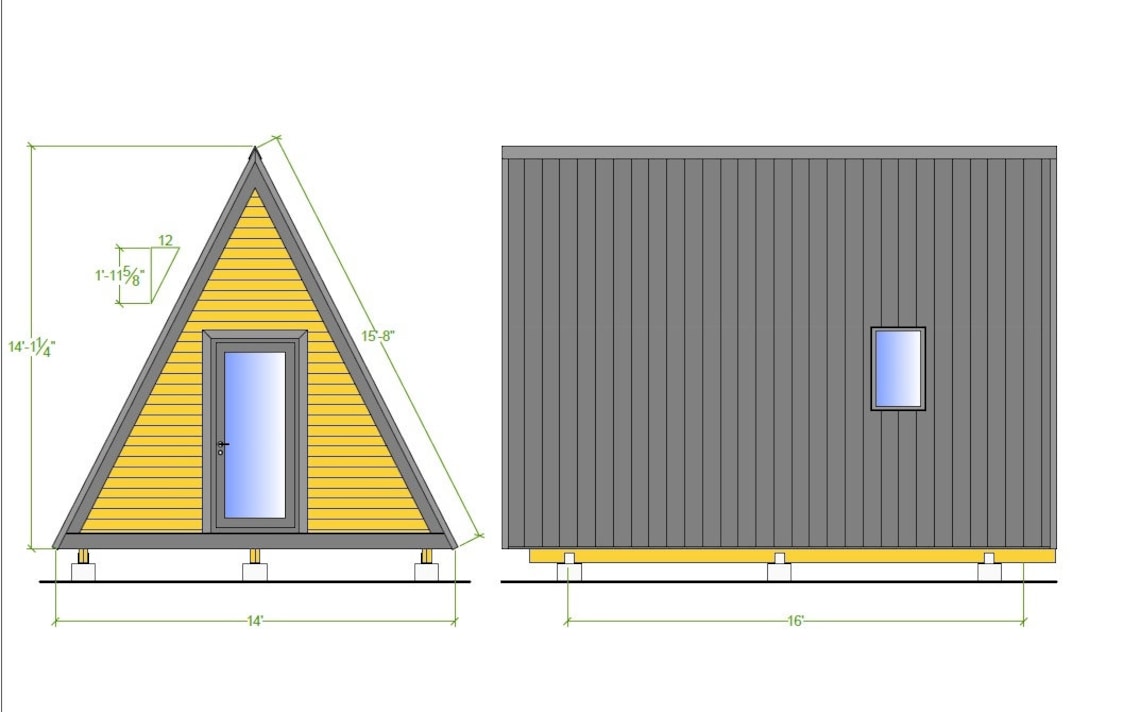
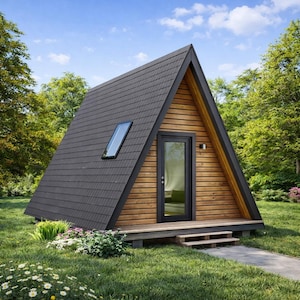
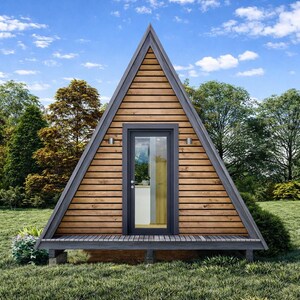
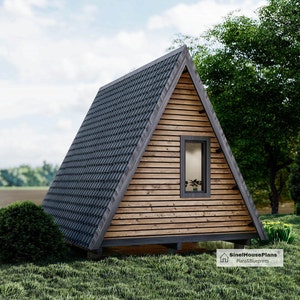
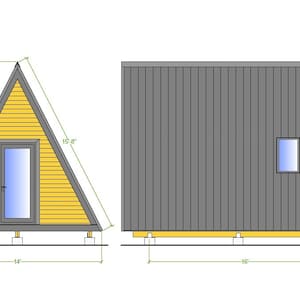
14'x16' A Frame Cabin Plan, Two Story Triangular Tiny House Building Blueprints
You can only make an offer when buying a single item
Highlights
Professionally 14'x16' A Frame Cabin Plans.
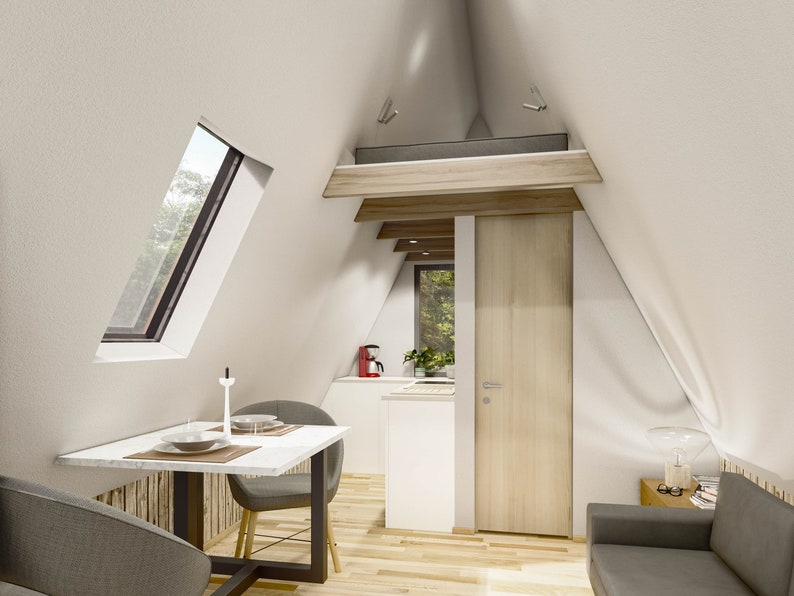
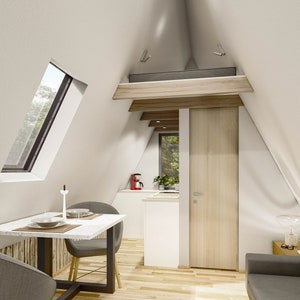
Triangular Tiny House with loft.
These plans include a detailed 16. page blueprints full of Buildings directions .
The A frame design is usually chosen because of the steep pitch that prevents
snow build up from collapsing a traditional roof house so in high snow country it
is a great design. It is also used in high rain and wind areas because the rain will
run off quickly preventing leaks and because it is based on a pyramid triangle
design it is very stable in high wind.
A Frame homes are relatively inexpensive to build and use less material than a
traditional house design and can be built by people without a lot of construction
experience. They can be built off site and transported to the site for assembly.
Plan includes:
Pier Foundation Plan
Beam Plan
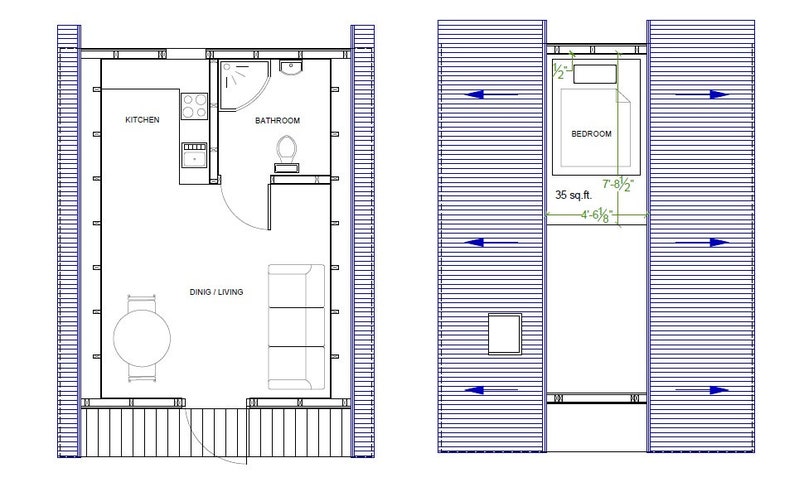
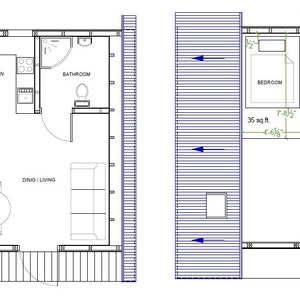
Floor Plan,
Second Floor Plan
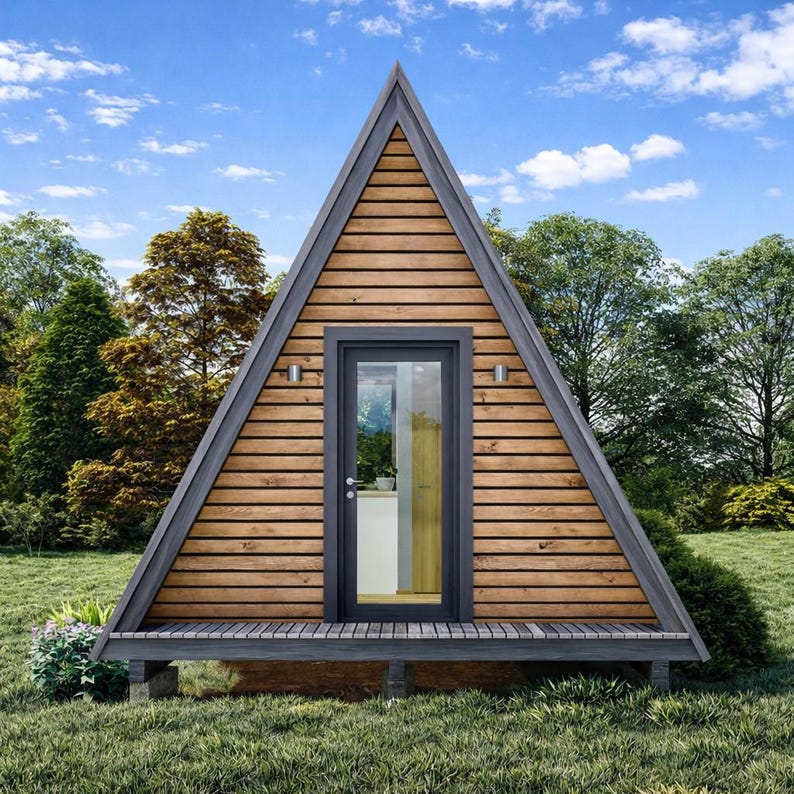
Elevation views
Typical Cross Section
Floor Sheeting Plans
Wall Framing
Wall Sheeting Plans
Roof Framing
Roof Sheathing
Drawings details
Material list
3D Construction views
They are laid out on standard letter size paper and will be available for download upon receiving payment.
To access your digital files from your account:
1. Sign in to Etsy.com and go to Your account.
2. Go to Purchases and reviews.
3. Next to the order, select Download Files. This goes to the Downloads page for all the files attached to your order.
Instant Download
Your files will be available to download once payment is confirmed. Here's how.
Instant download items don’t accept returns, exchanges or cancellations. Please contact the seller about any problems with your order.
Etsy Purchase Protection
Shop confidently on Etsy knowing if something goes wrong with an order, we've got your back for all eligible purchases —
see program terms

Reviews for this item

Very easy to obtain plans off of a download and print for myself. Clear and easy to read.
Recently inherited 5 acres in the middle of nowhere. With my carpentry knowledge, I can turn these plans into a place to live out here.
Great project from this seller
Nice but hard dealing with esty

Speedy replies Has a history of replying to messages quickly.
More from this shop
Visit shop-
Digital download
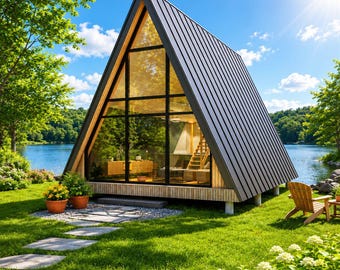
Triangular Mountain Cabin House Plans , A frame Chalet Blueprints
$41.63
-
Digital download
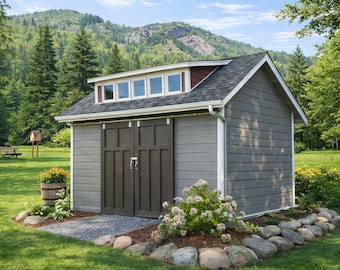
12'x16' Garden Shed Plans -Storage, Workshop Blueprints with Material List
$34.50
-
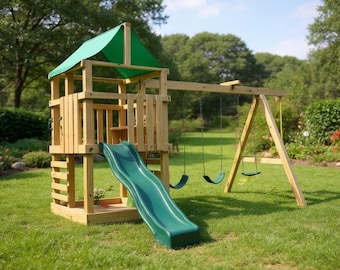
Digital download
Kids Playhouse Swing Set Plans: DIY Woodworking Blueprints (PDF Download)
$8.33
-
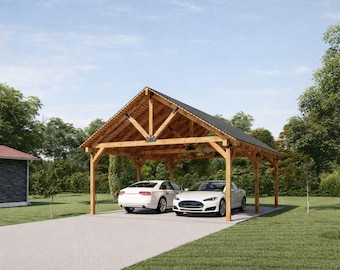
Digital download
20'x24' Wooden Carport Plans, Gable Roof Pavilion Blueprints with Material List
$33.31
-
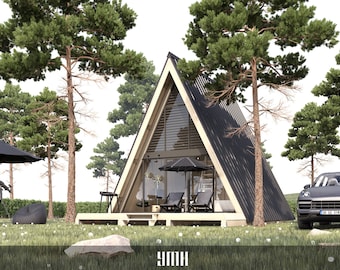
Digital download
Triangular A-Frame Cabin Plan, Two Story Tiny House (PDF)
$40.00
-
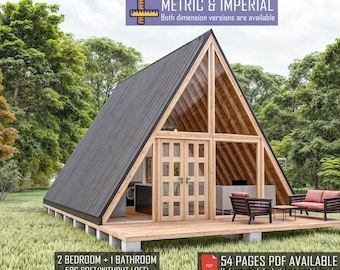
Digital download
20' x 28' A-Frame House Plan, 2 Bedroom Cabin House Plan, Loft Home Blueprint
Sale Price $23.07
Original Price $51.27
-
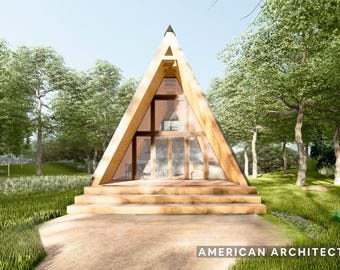
Digital download
Modern A-Frame Cabin Plans – 2 Bedroom DIY Blueprint (PDF Download)
Sale Price $79.50
Original Price $106.00
-
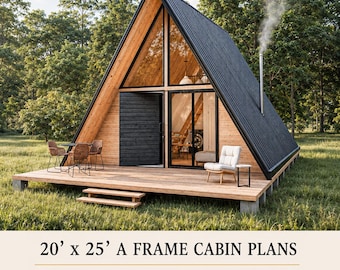
Digital download
20'x25' A-Frame Cabin Plans, 500 SQFT, Tiny House 2 Bedroom, Loft House Blueprint
Sale Price $23.07
Original Price $51.27
-
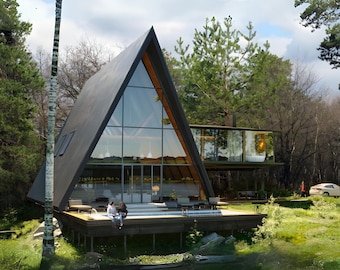
Digital download
Modern Tiny House Plans - Cabin & Woodworking Plans, Tiny Home Plans
Sale Price $19.74
Original Price $35.90
-
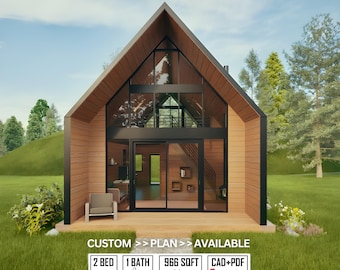
Digital download
Modern A-Frame Cabin DIY Plans: 42' x 23' Architectural Blueprint (Digital Download)
Sale Price $48.67
Original Price $64.90
-
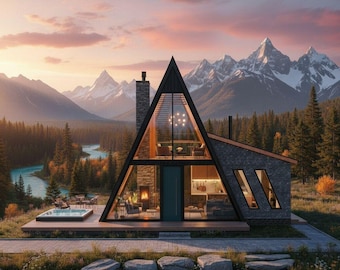
Digital download
A-Frame House Plan PDF, 7x8 Two Story Tiny Cabin Plans
$30.00
-
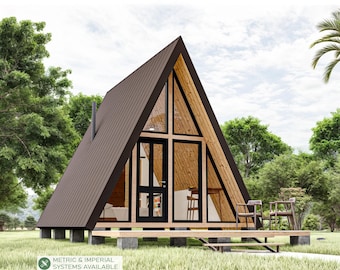
Digital download
A-Frame Cabin Plans 14 x 20, Tiny House DIY, 280 SQFT Cabin, Home Blueprints
Sale Price $17.94
Original Price $51.27
-
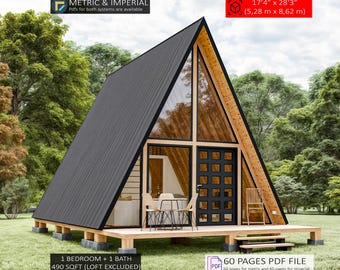
Digital download
A Frame Cabin Plans, Tiny House Plans, Small Adu DIY (PDF)
Sale Price $16.23
Original Price $40.59
-
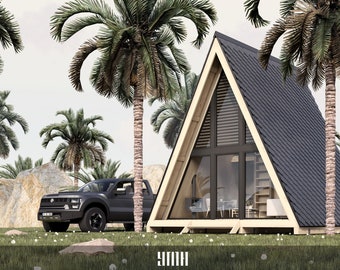
Digital download
A-Frame Cabin House Plan, 1 Bed, 1 Bath, 320 SF (PDF)
$40.00
-
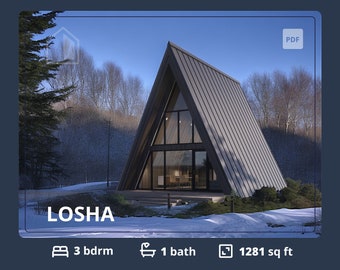
Digital download
3 Bedroom A-Frame Cabin House Plans: Modern ADU Blueprint (PDF)
$97.00
-
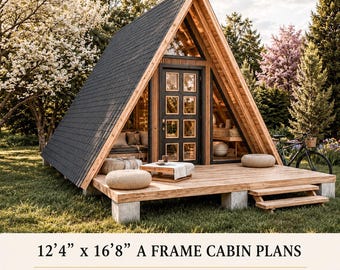
Digital download
12' x 17' A Frame Cabin Plans, 1 Bedroom 200 SF, A Frame House Plan, Cabin DIY, Tiny House Plans, Small House Blueprints
Sale Price $20.67
Original Price $45.93
Shoppers with similar taste loved these
-

Digital download
Petite Manor XS Tiny House Plans: 32x8x13 Micro Dwelling Blueprints (Digital Download)
$149.00
-
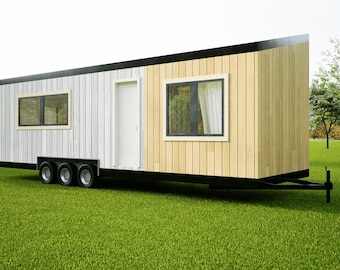
Digital download
The Trove Tiny House Plans: Modern 32x10x13 Dwelling Blueprints (Digital Download)
$149.00
-
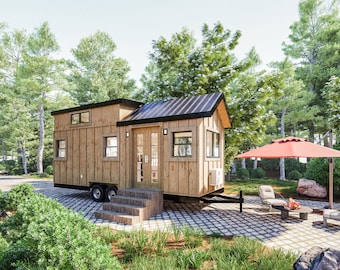
Digital download
Homestead 24 Tiny House Plans: 24x8x13 THOW Design (French Door Version) (Digital Download)
$149.00
-
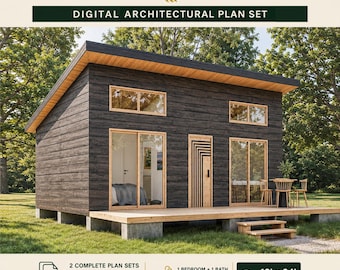
Digital download
Tiny Cabin House Plans 18 x 24, Small Cottage Plans, Tiny House Plans, 1 Bedroom Small House Plans, Modern House Adu Floor Plans
Sale Price $18.80
Original Price $46.99
-
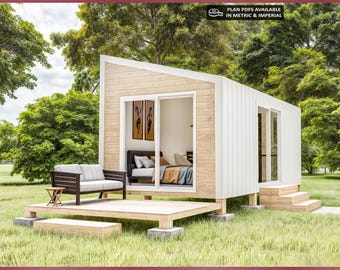
Digital download
10x20 Small House Plans, Tiny House Plan, 200 SQFT, 1 Bedroom Cabin Blueprint, Cottage Home
Sale Price $18.16
Original Price $36.31
-
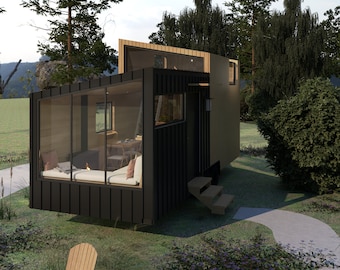
Digital download
Lumina Tiny House Plans: Modern 24x8x13 Dwelling Blueprints (Digital Download)
$149.00
-
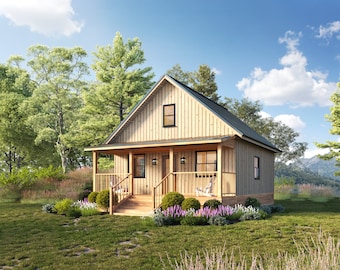
Digital download
24' x 28' Honey Creek Cabin Architectural Plans - Custom 850SF Modern Cabin w/ Loft Blueprint
$125.00
-
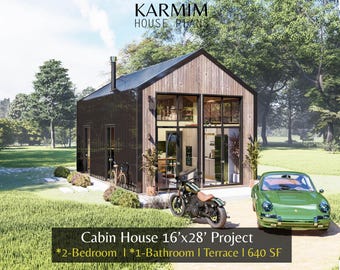
Digital download
16'x28' Modern Cabin House Plans : Tiny Small BarnHouse Blueprints (PDF Download) I 2 Bed 1 Bath Cottage City House I Built Blueprints
Sale Price $15.12
Original Price $43.20
-
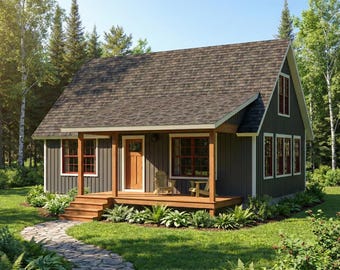
Digital download
22x32 Small Cabin Plans with Loft: DIY Cottage House Blueprint (PDF Download)
$195.00
-

Digital download
30' x 30' American Cottage 2 Bedroom Architectural Plans - Custom 875SF Modern Cabin Blueprint
$125.00
-
Digital download
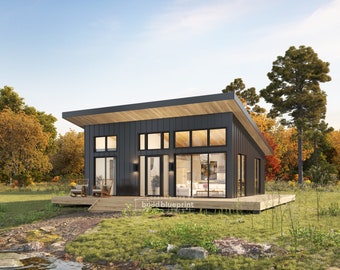
22' x 28' Lean Cabin Architectural Plans - Custom 616SF 1 Bedroom House Blueprint
$125.00
-
Digital download
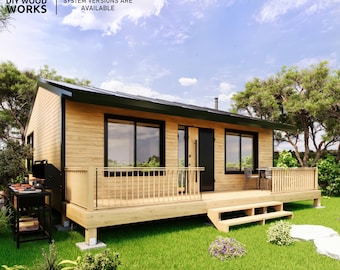
2 Bedroom Tiny House DIY Plan: Modern Wooden Cabin (Digital Download)
Sale Price $21.36
Original Price $42.72


Looking for more? Find it on Etsy